Property Improvements · Project 3
Attic Space Upgrade
Transforming an unused attic into a bright, insulated and functional living space.
The Brief
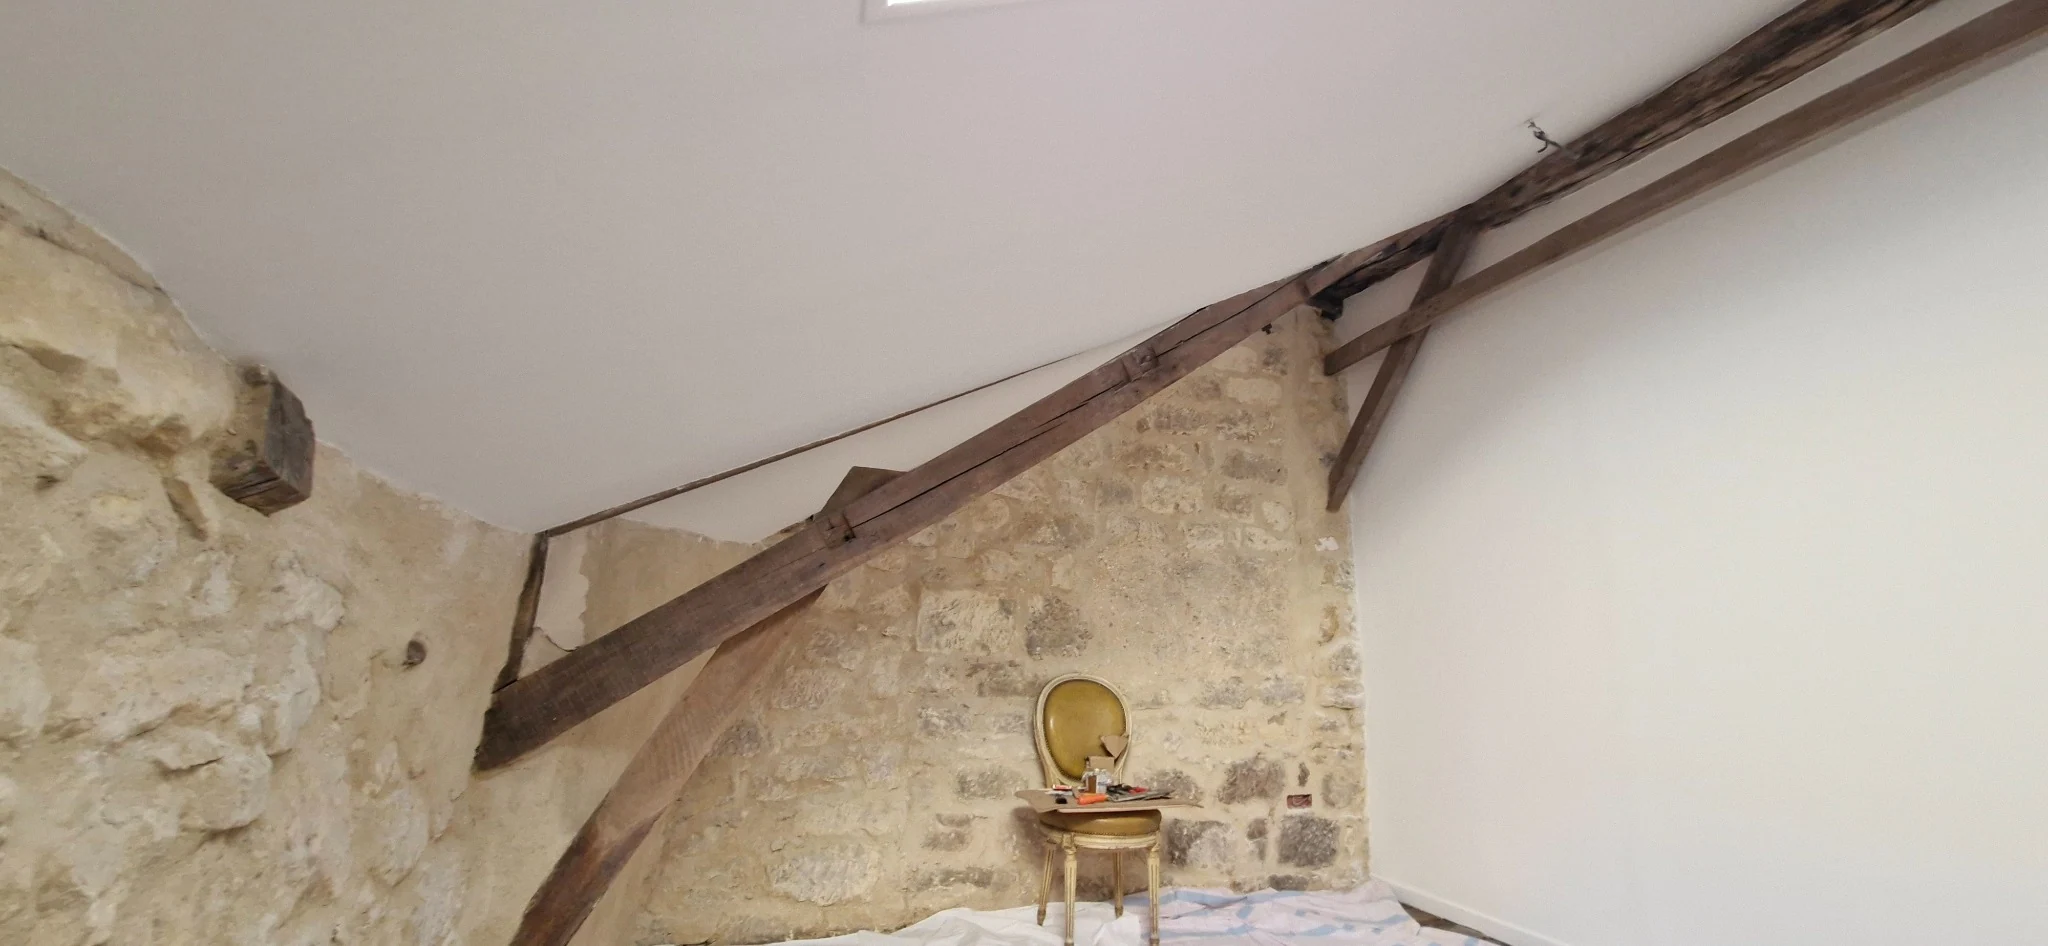
The client wanted to convert an unused attic area into a practical room while preserving the character of the original stone building. The project required a complete internal fit-out, combining modern construction techniques with the existing traditional structure.
Construction
Creating the new layout
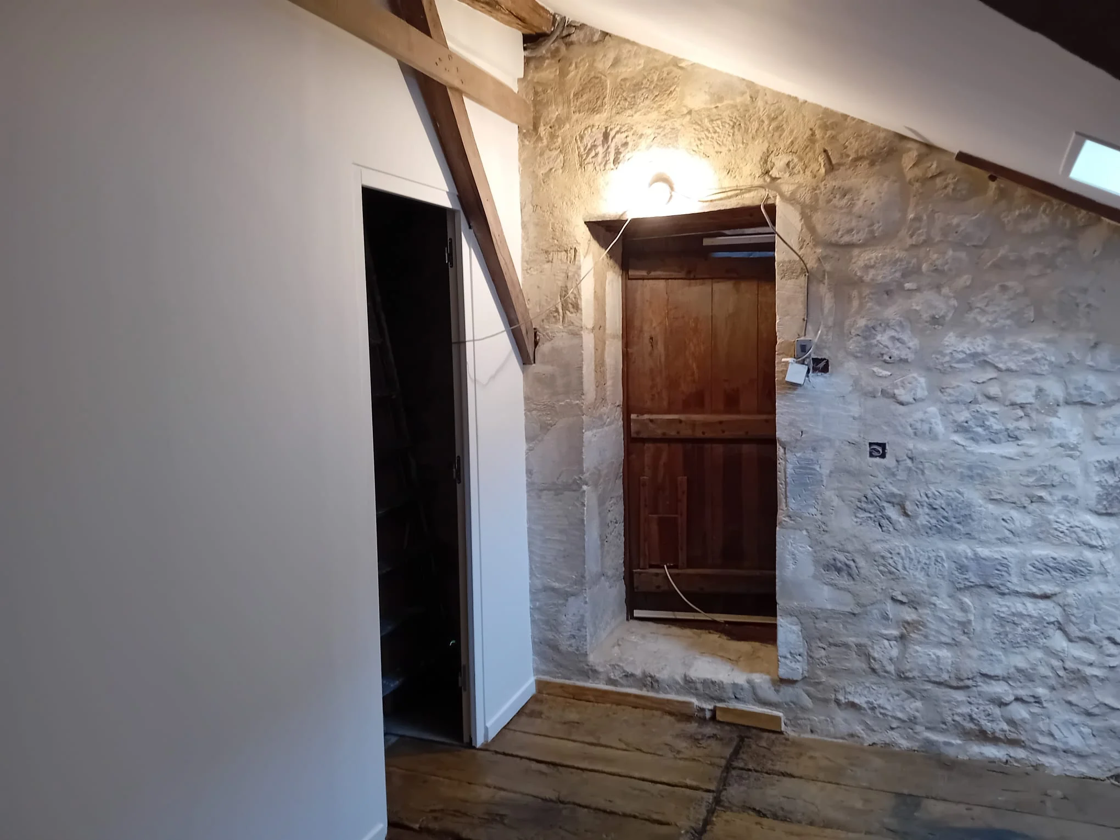
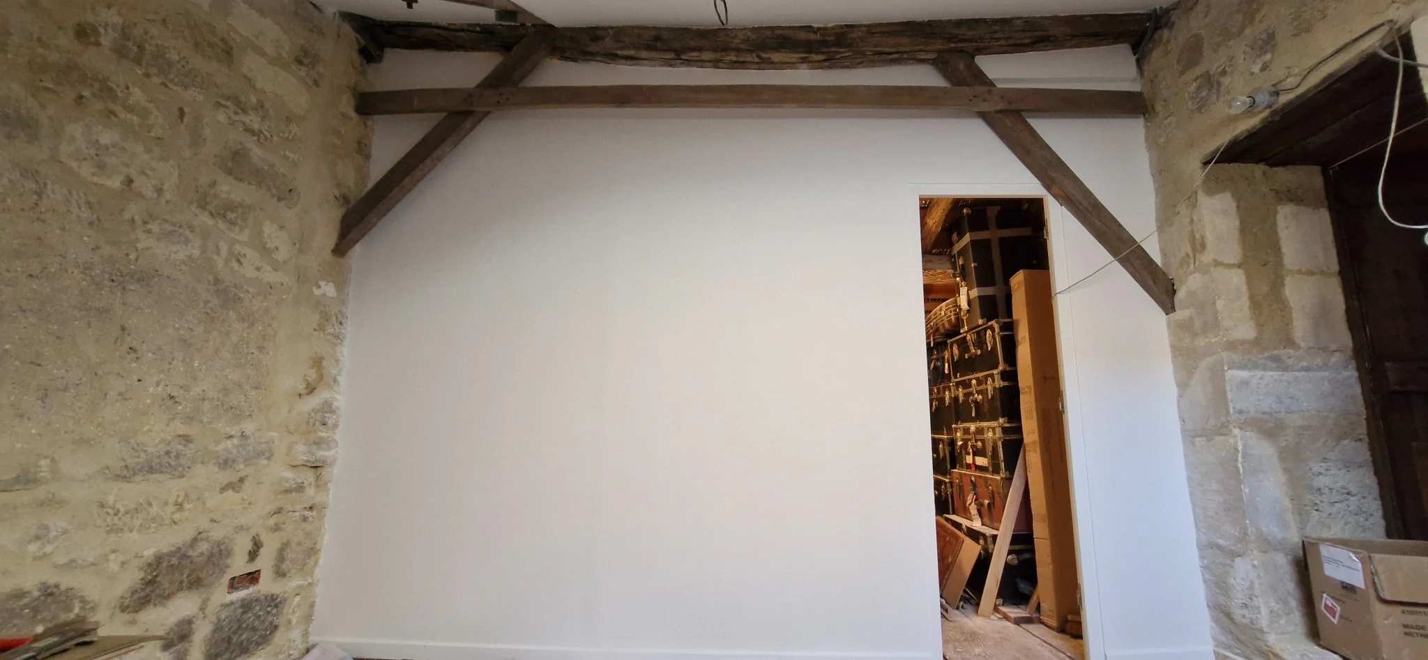
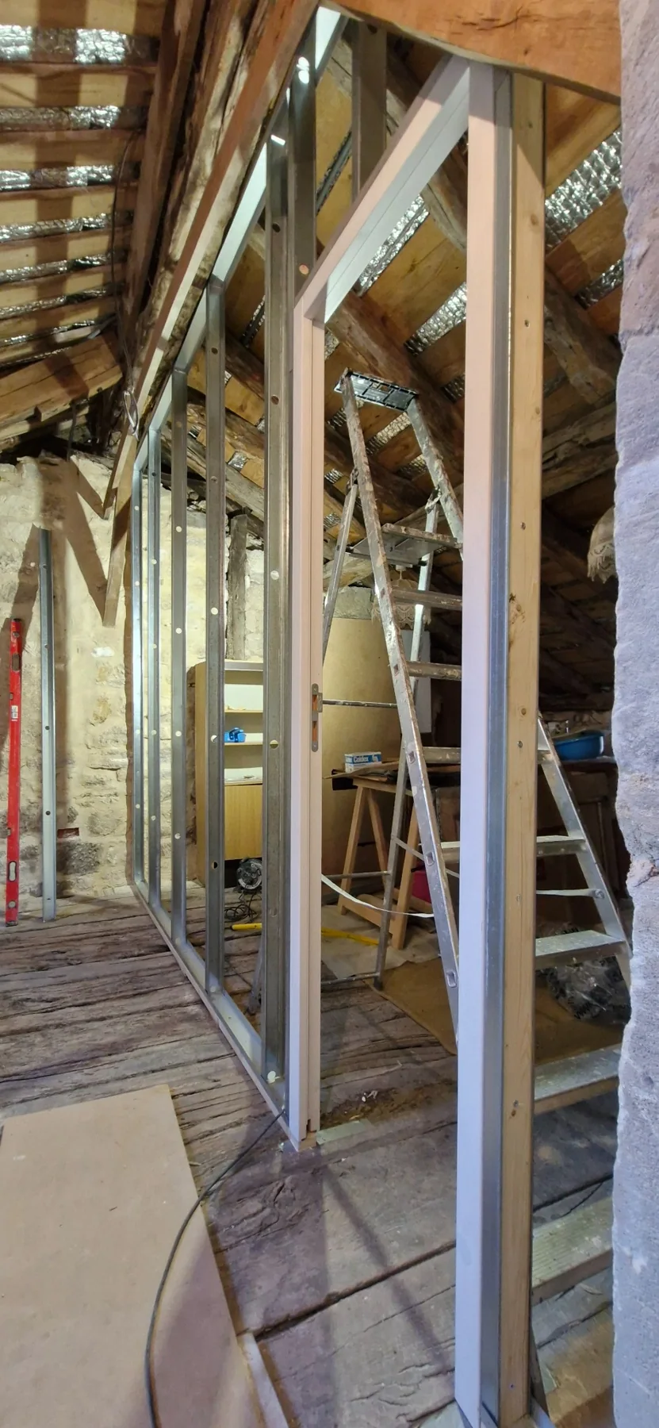
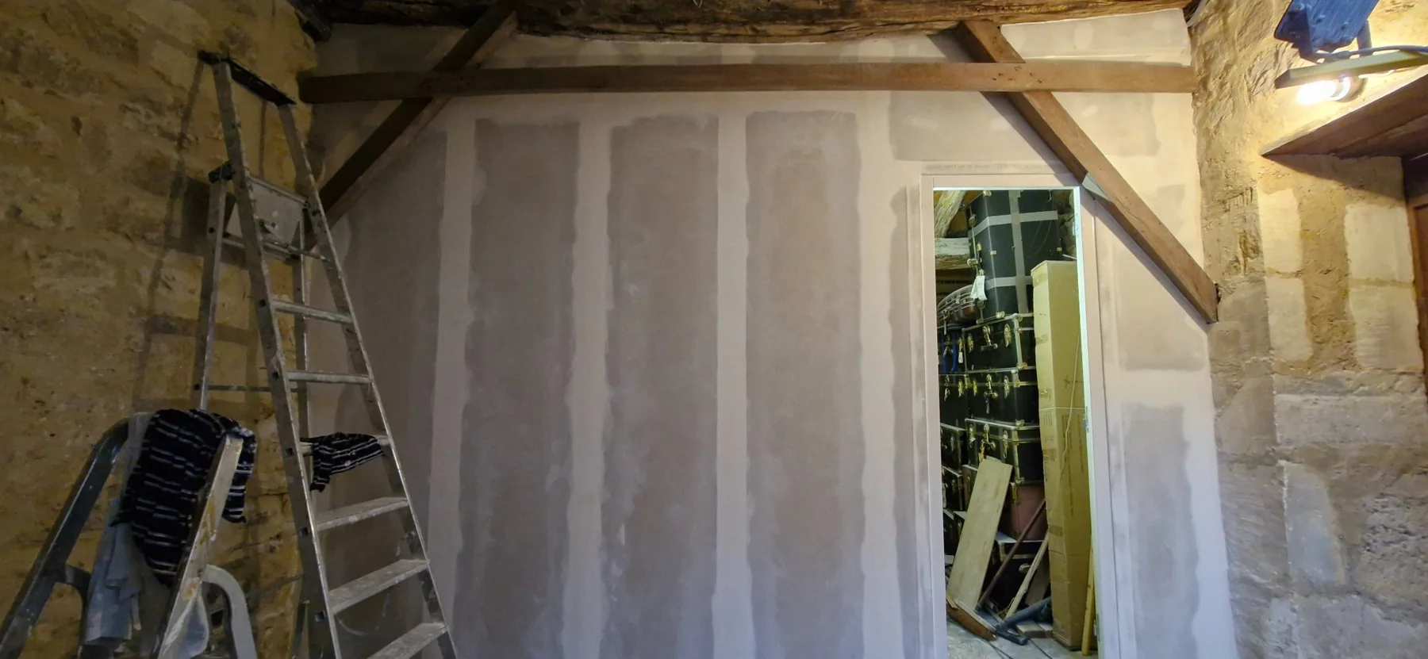
A new internal partition was constructed using a steel stud framework with a timber door frame, creating a practical layout while retaining the original exposed stone walls and structural timbers.
Insulation & Plasterboarding
Improving comfort and finishing the space
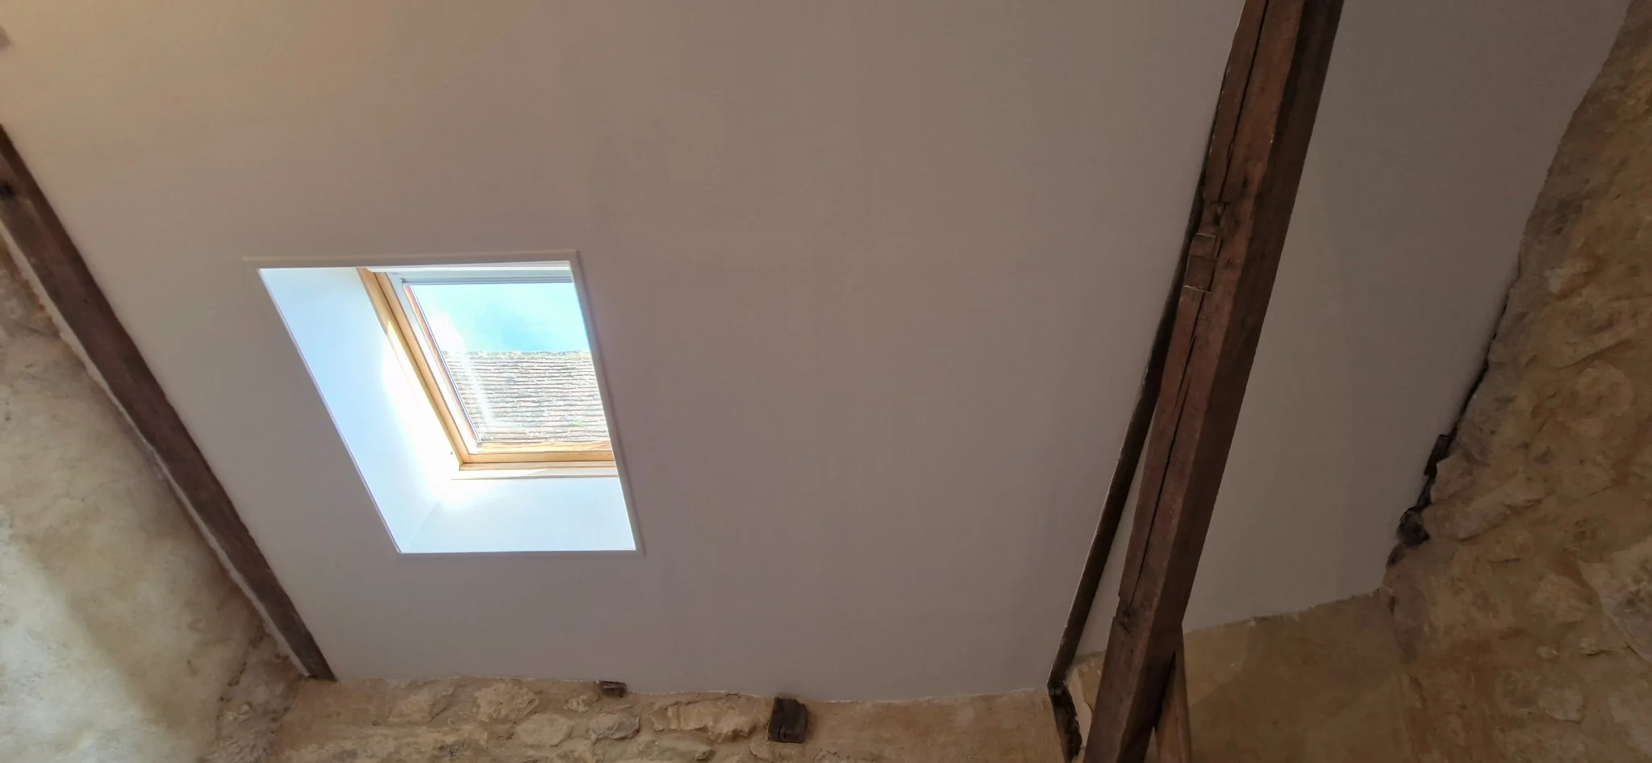
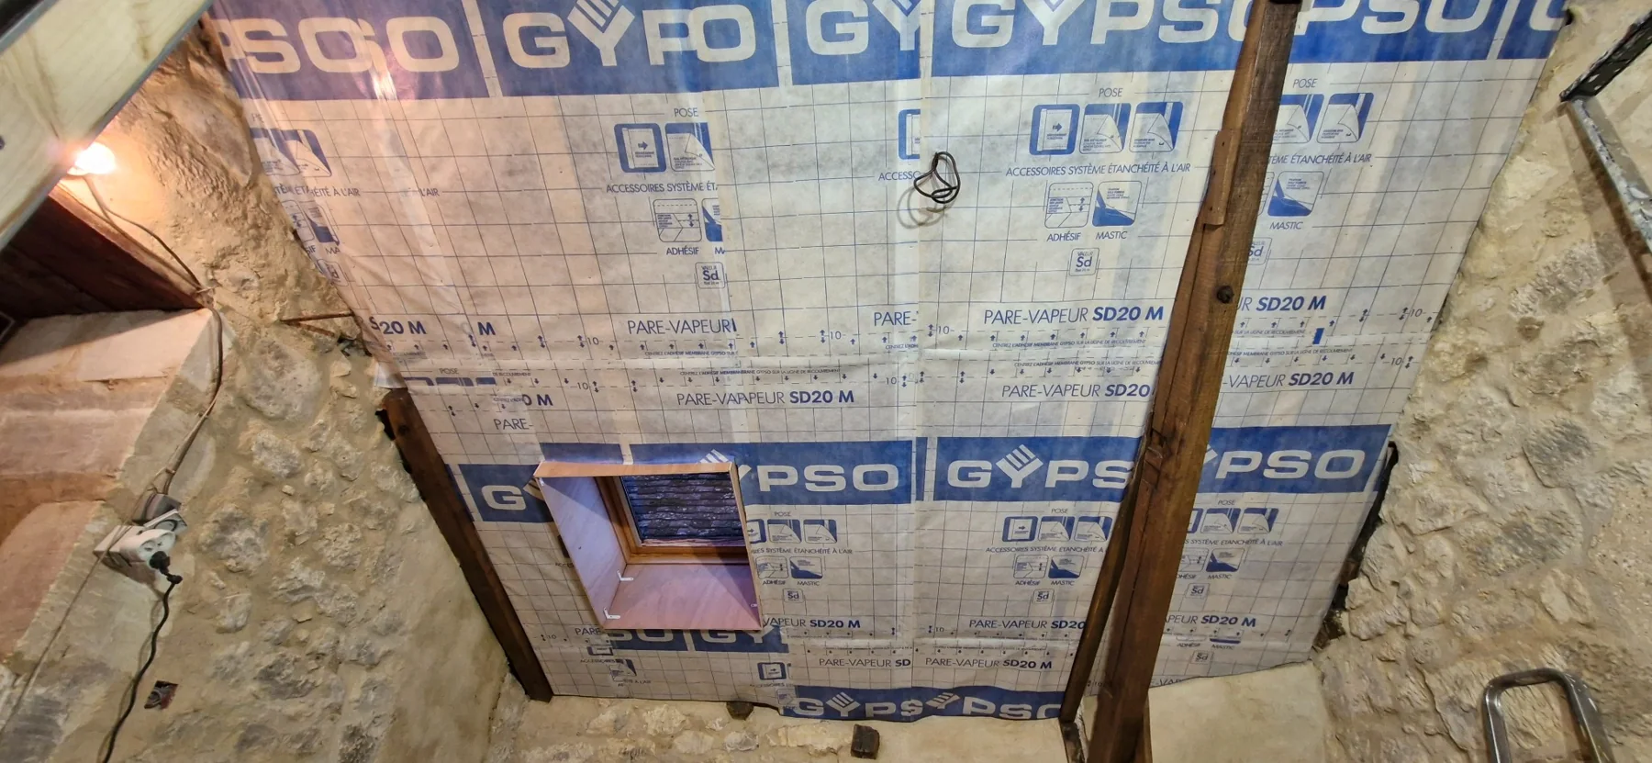
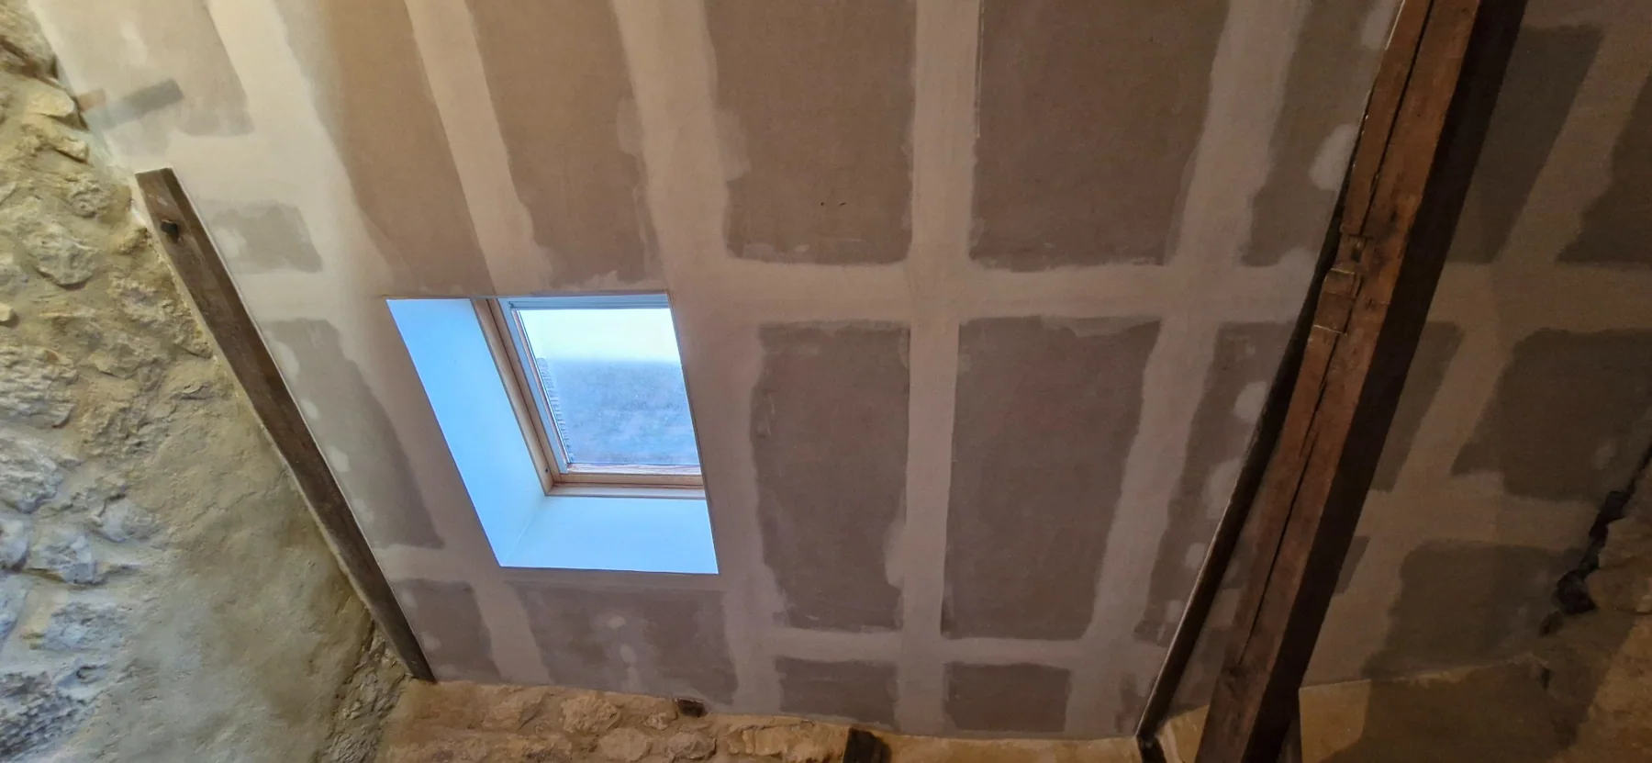
The roof was insulated before a vapour barrier was installed to improve thermal performance. Plasterboard was then fitted to the walls and ceiling, including the formation of a clean Velux roof window reveal, ready for jointing and finishing.
The Result
A characterful new living space
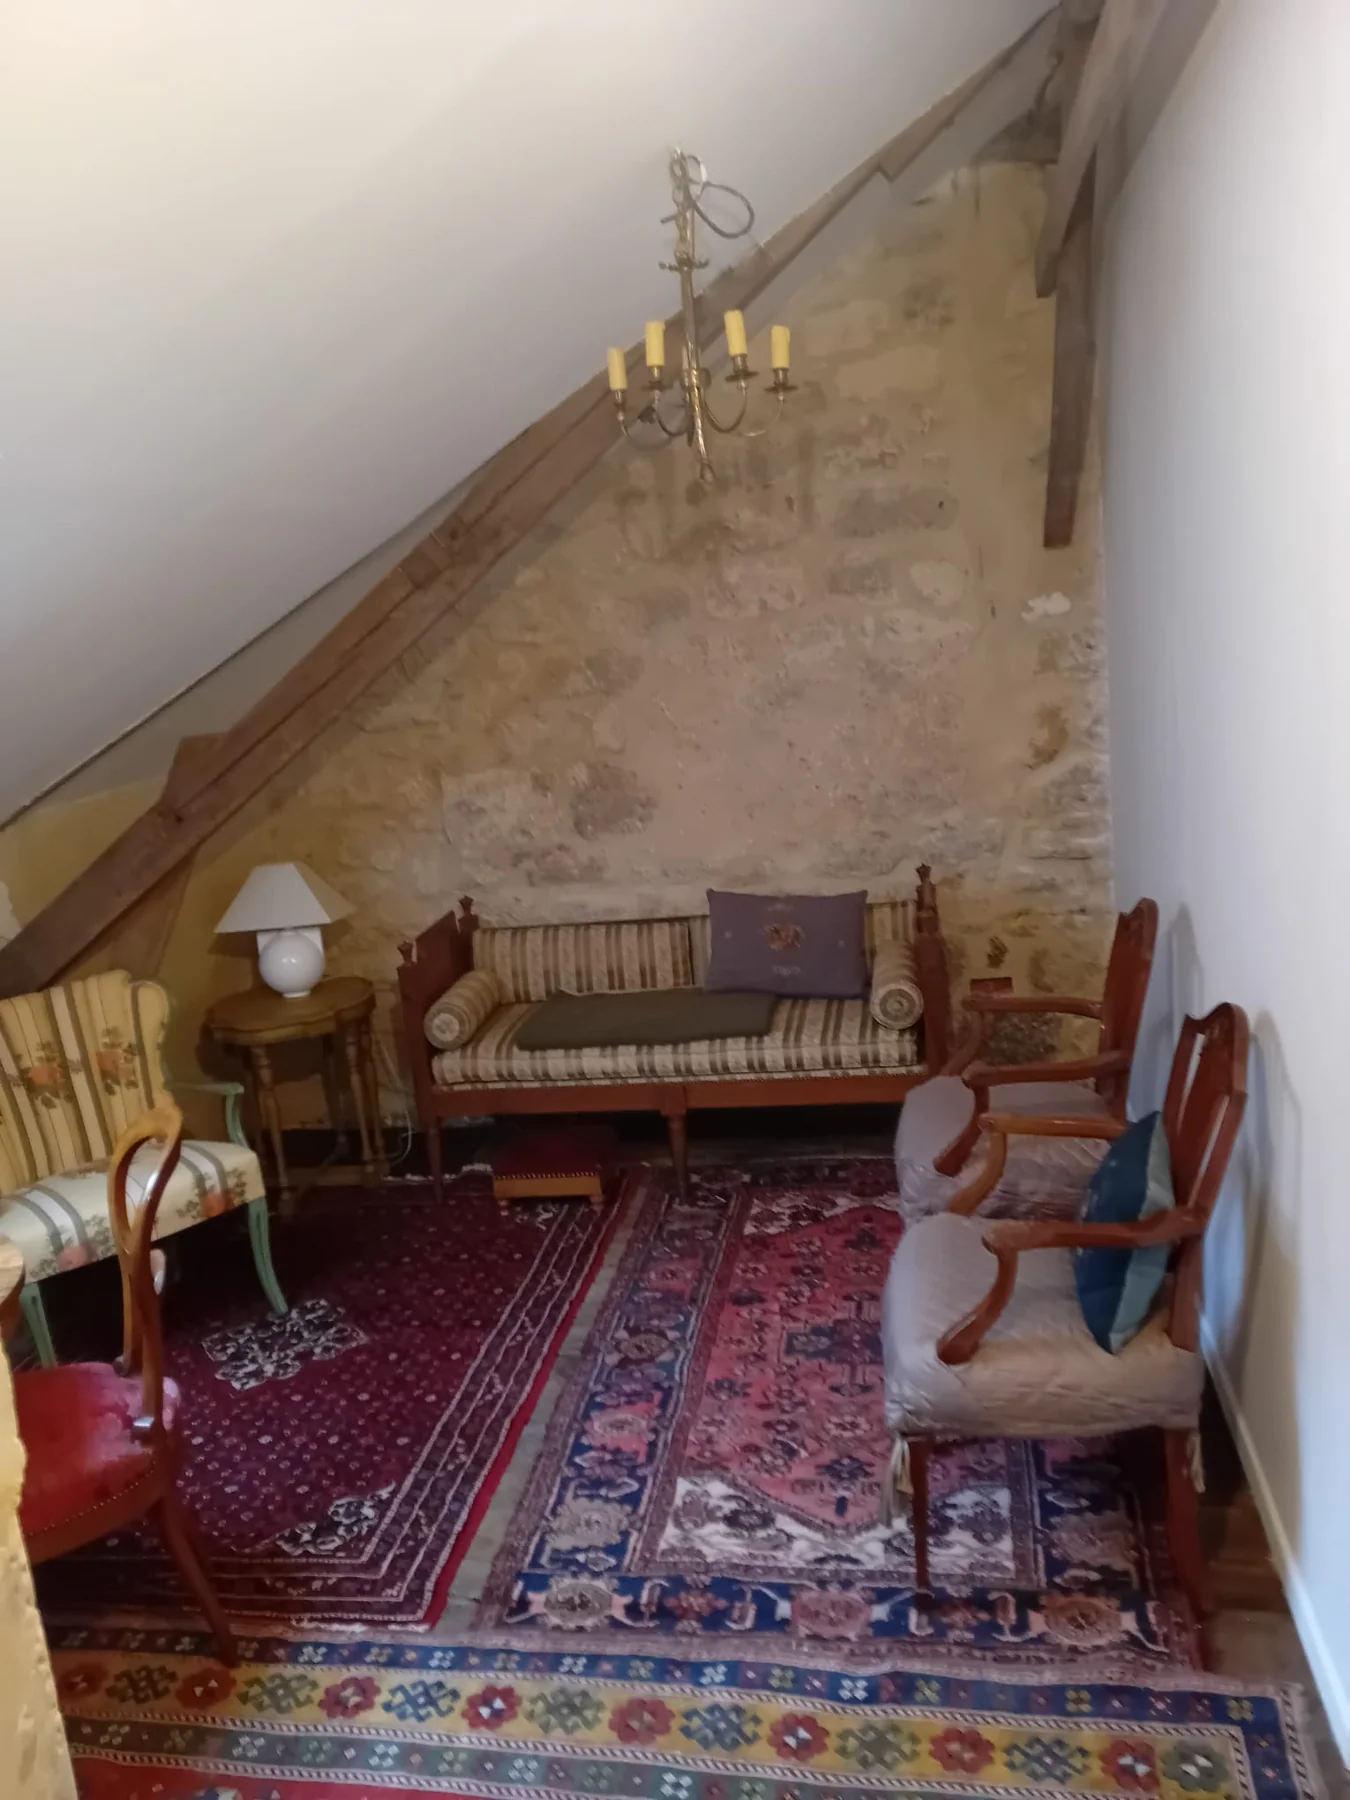
The completed attic has been transformed into a bright, insulated and attractive living space. Modern construction methods have been carefully integrated with the original exposed stonework and timber beams, creating a room that is both practical and sympathetic to the character of the property.